
BEST GUARANTEED RATE

White Oak Room

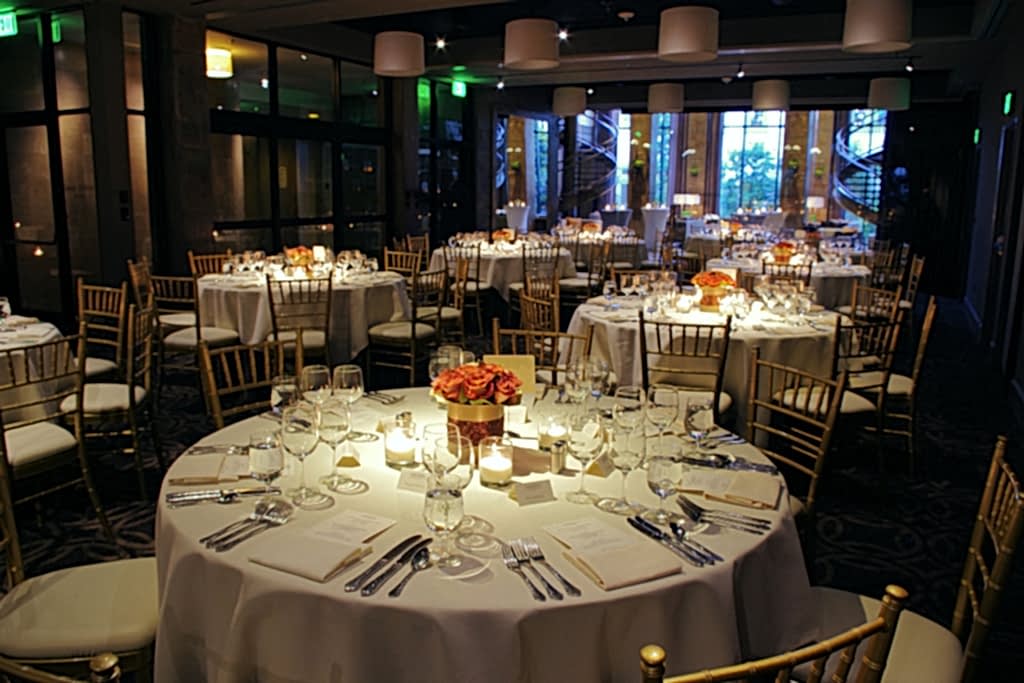
The White Oak Room was named after the third Cone Mill built in Greensboro (The White Oak Plant was named for a huge 200-year-old tree on the mill’s property and became one of the largest indigo dyeing operations in the world. It has been continuously producing denim since 1905). It is our second largest event room at 1,821 square feet and accommodates up to 125 for a reception and 108 for a sit-down dinner.

It features 11-foot ceilings, opens into the Social Lobby of the hotel and can be divided into multiple configurations. It can be separated from the Social Lobby by a cool glass wall, and if guests want more privacy there is also an automatic drape that can be closed.

An intimate setting for a luncheon, social gathering, dinners, business meetings and other events in Greensboro!

For more information on the event you are planning in Greensboro, North Carolina, please complete our inquiry form or email our Sales Team members or call them at 336-478-9111.
Key Features

1,821 Sq ft

Accommodates up to 125 guests

11-Foot Ceilings

Opens into the Social Lobby

Glass wall with Automatic Drapes

Independent Climate Control

Multiple Configurations

Projection Screen

Key Features

1,821 Sq ft

Accommodates up to 125 guests

11-Foot Ceilings

Opens into the Social Lobby

Glass wall with Automatic Drapes

Independent Climate Control

Multiple Configurations

Projection Screen

Capacity By Section

Scroll To See Full Table

ConfigurationDimensionsSq FtTheatre SetClassroomConferenceU ShapeCocktailDining
White Oak59'x51' (L-Shape)1821100502126125108
White Oak One24'x18'432251212102024
White Oak Four33'x17'561361615183024
White Oak One + Two24'x33'792502415154048
White Oak Two + Three24'x33'79250422184048
White Oak One + Two + Three24'x51'1224803221A269084
White Oak Four + Three59'x17'1003503015154048
White Oak Four + Three + Two59'x32' (L-Shape)1389N/AN/AN/AN/A6080
White Oak + LobbyN/A3721N/AN/AN/AN/A250180

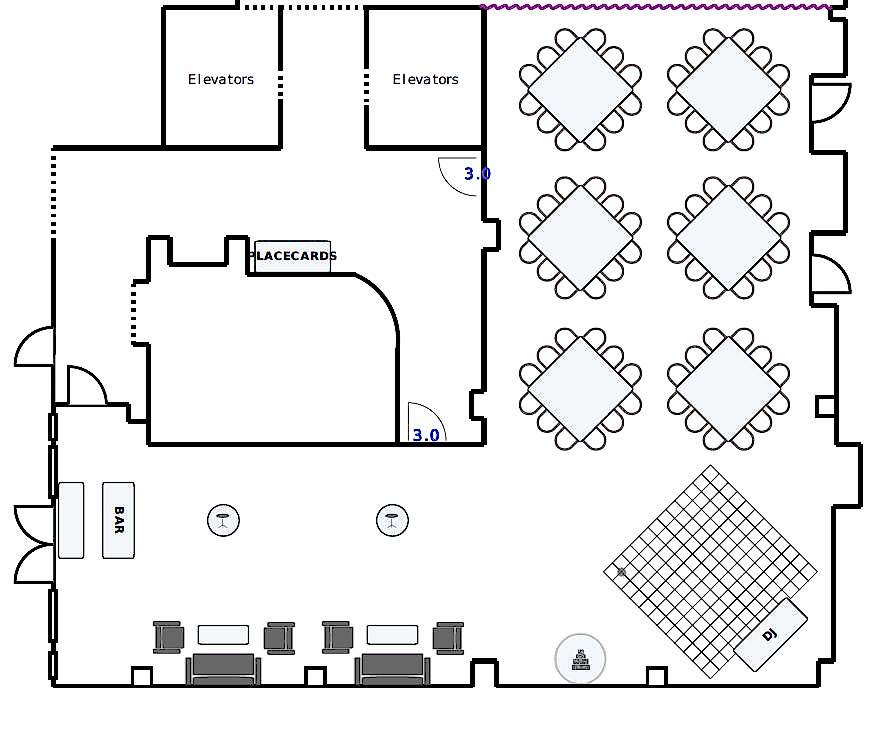
Floor Plans

Dining set

108 guests

Social Set white oak room

Conference Set

50 guests

White Oak
Sections

White Oak floor plan
Skip to content